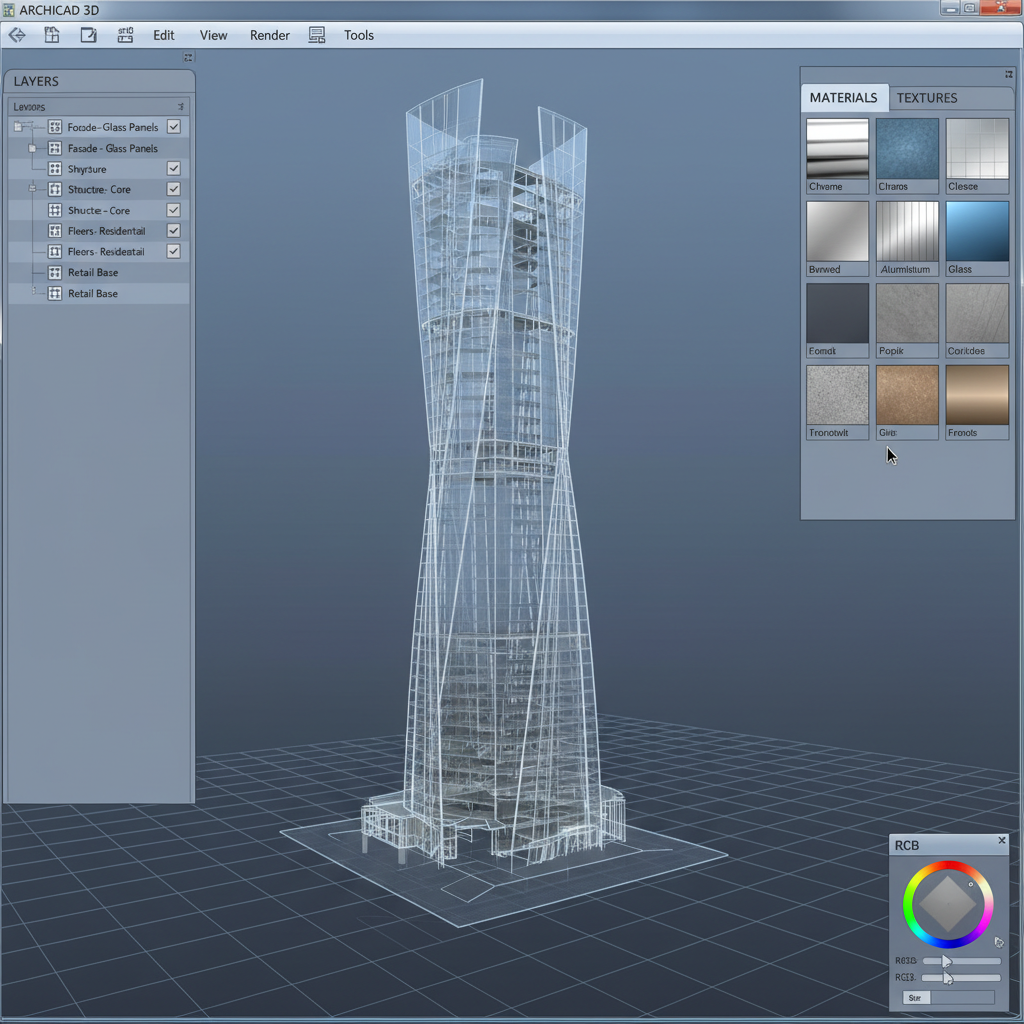
ELEVATE_3D_MODEL_v7.4 — TOWER_CORE_SYSTEM.arch
LIVE
3D architectural model of a supertall tower in modeling software with layer panels and material libraries visible
X: 0.000 Y: 0.000 Z: 847.320
FLOOR_PLATE_47 / CORE_WALL
MAT: STRUCTURAL_GLASS_CURTAIN_WALL
L01_STRUCTURE
L02_ENVELOPE
L03_MEP
L04_INTERIOR
Architecture & Structural Engineering · Est. 2009

We don't design buildings.
We engineer landmarks.

Steel, glass, and tension cables rendered into structures that argue with gravity — and win. From LEED-certified commercial towers to civic landmarks that define a generation.

PORTFOLIO_METRICS // LIVE_DASHBOARD
0
Projects Delivered
0.0M
Sq Ft Shaped
0
Awards Earned
Selected Work

THE CASE FILE

Four projects. Four scales. One argument about what architecture can be when technical ambition meets formal precision.
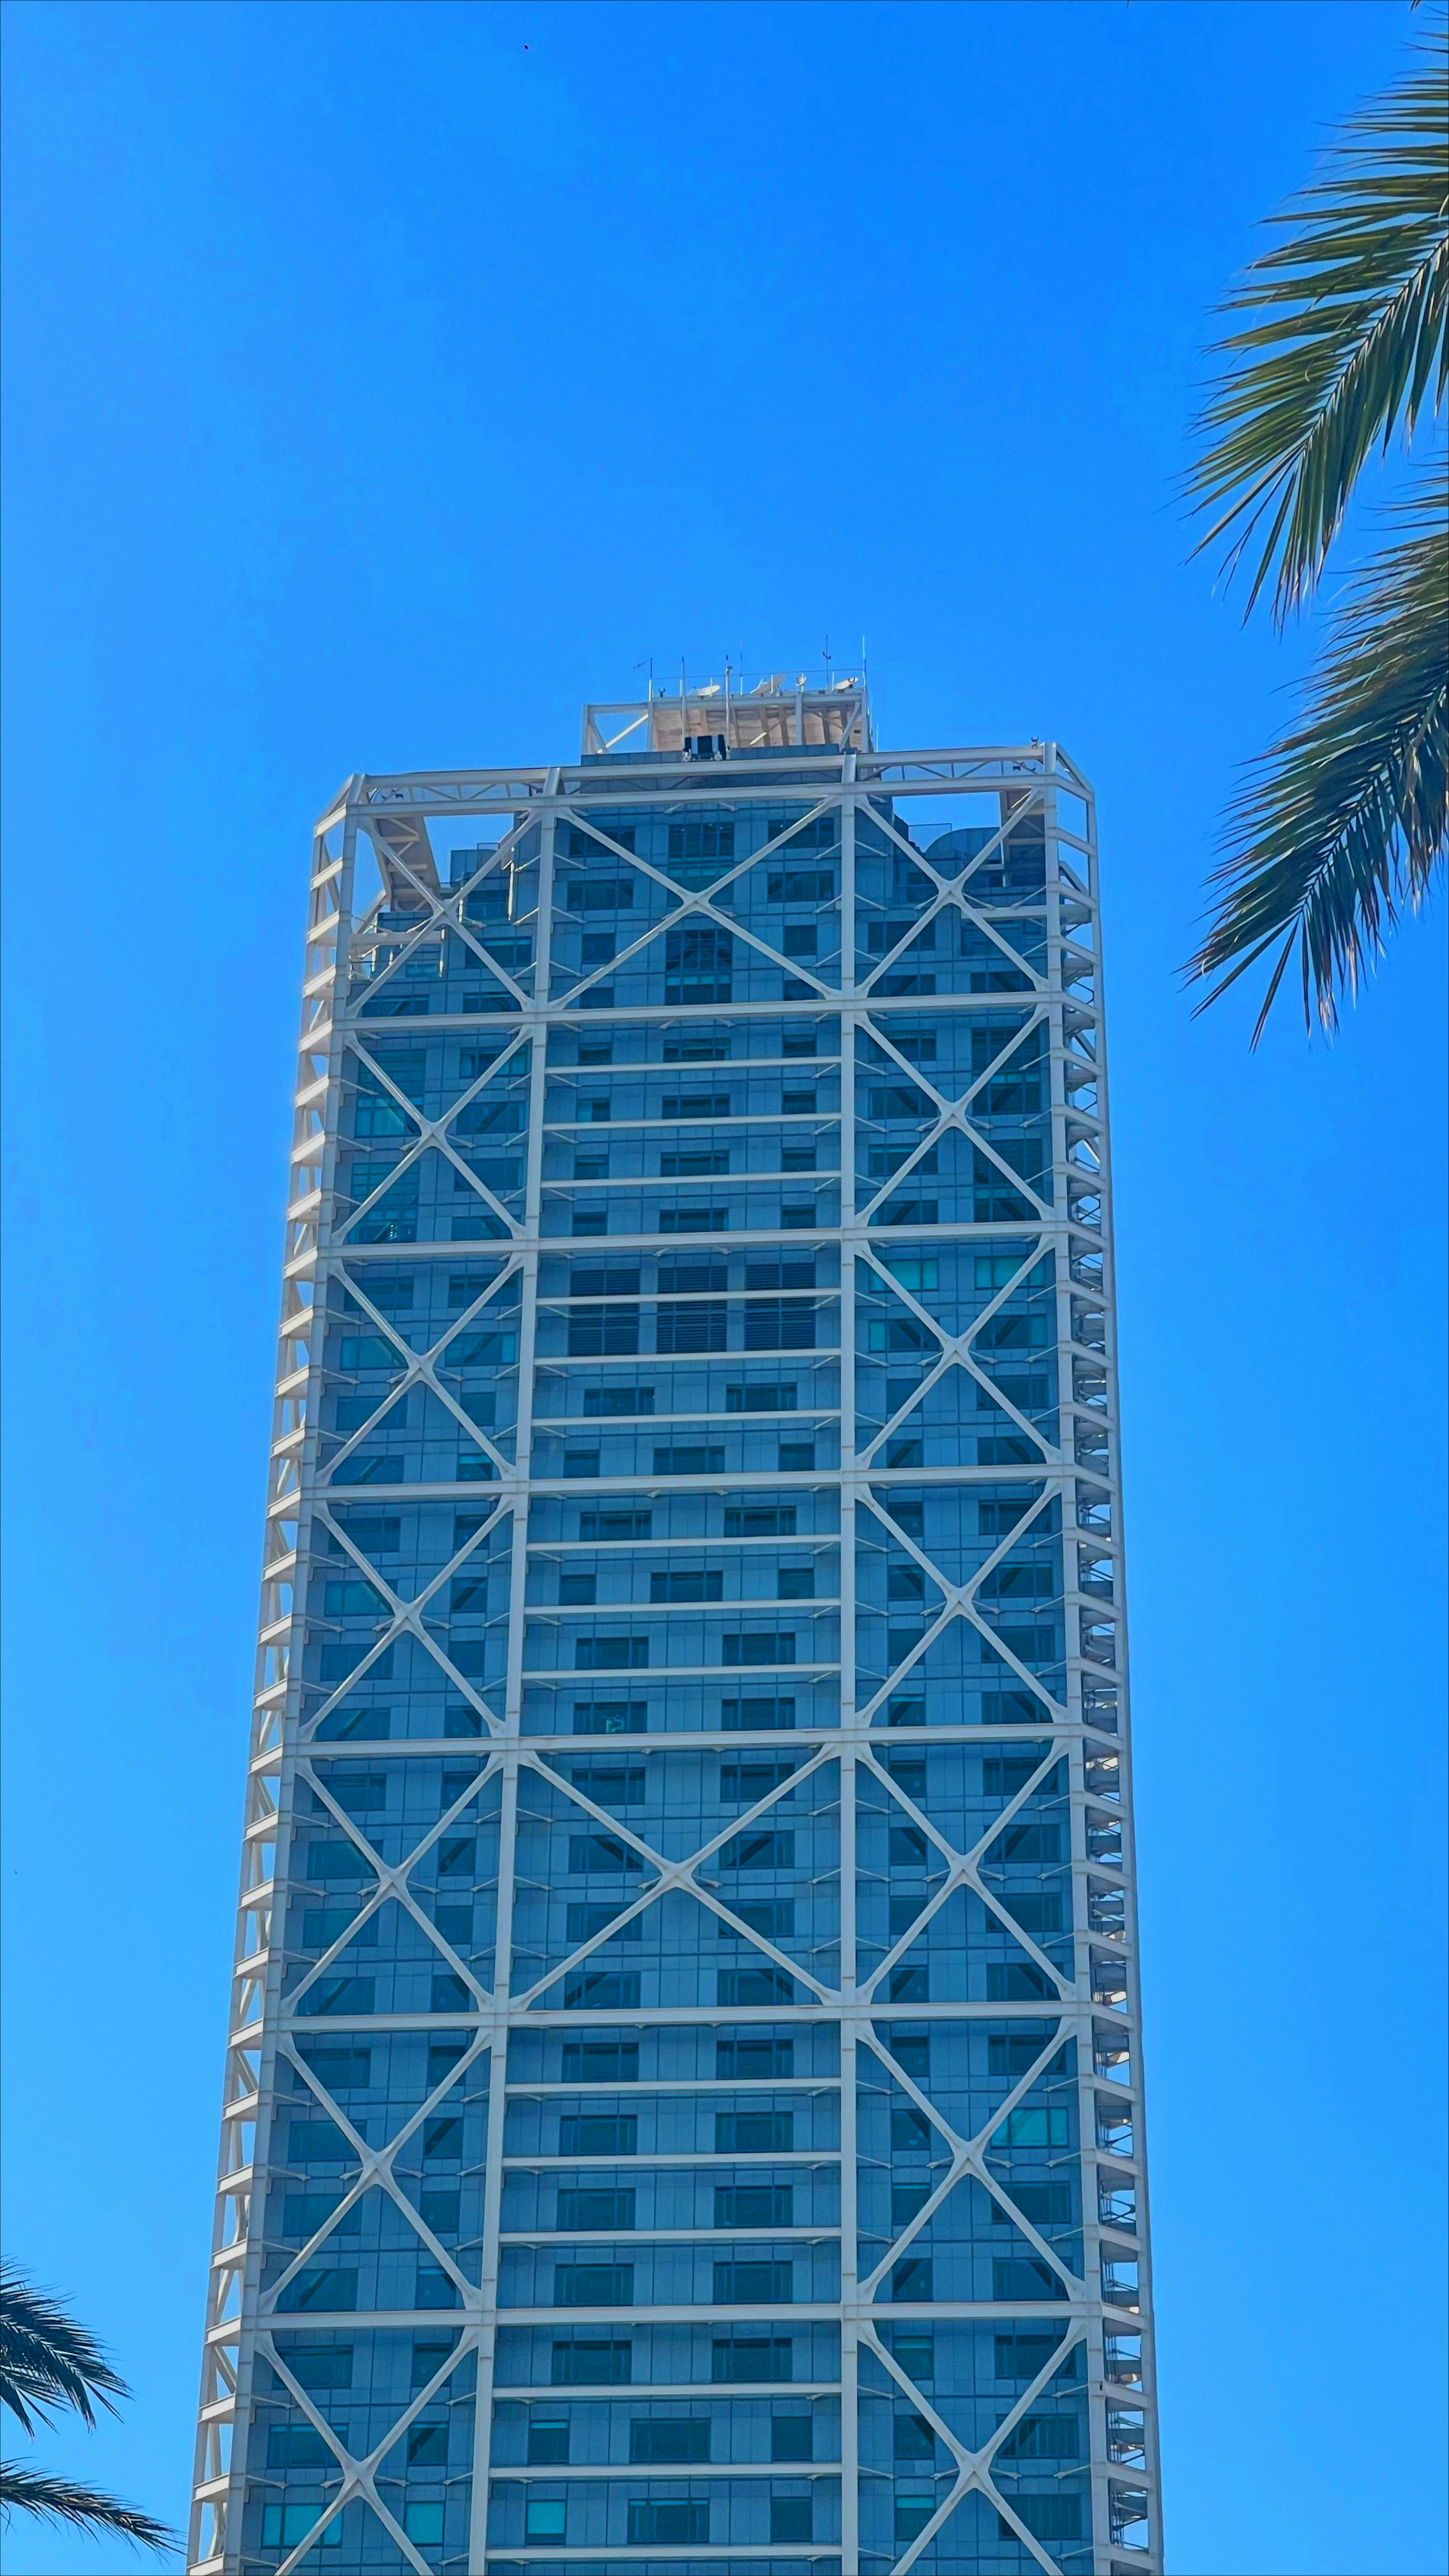
Tall glass residential tower with diagrid steel exoskeleton against blue sky
01
RESIDENTIAL
PROJECT_DOSSIER // 01

Meridian Tower

Chicago, IL·2023

72-story residential tower. Diagrid steel exoskeleton. Zero curtain-wall mullion shadow lines.
TECHNICAL_SPECIFICATIONS_
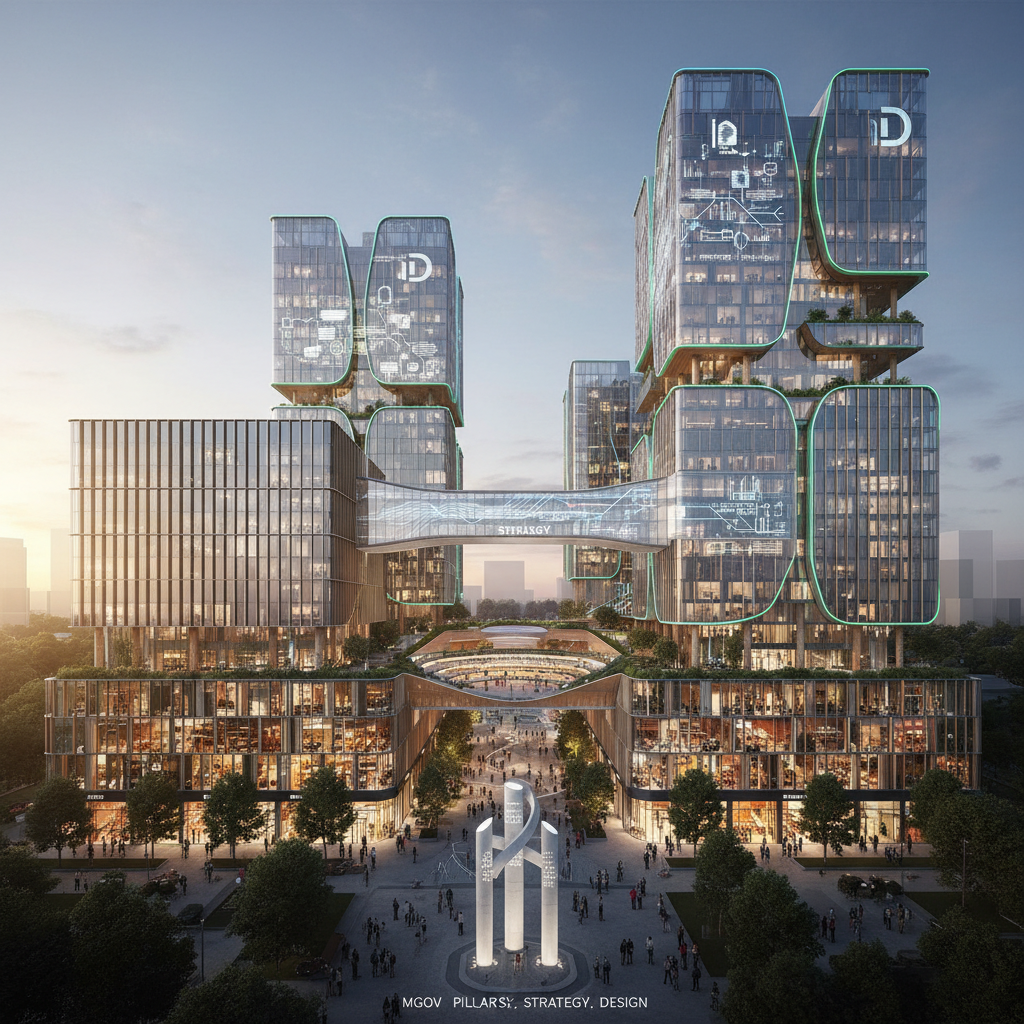
Modern mixed-use urban development with glass towers and activated street-level retail
02
MIXED-USE
PROJECT_DOSSIER // 02

Nexus Quarter

Austin, TX·2024

Mixed-use urban campus. 4-block integrated podium. Activated ground-plane retail.
TECHNICAL_SPECIFICATIONS_
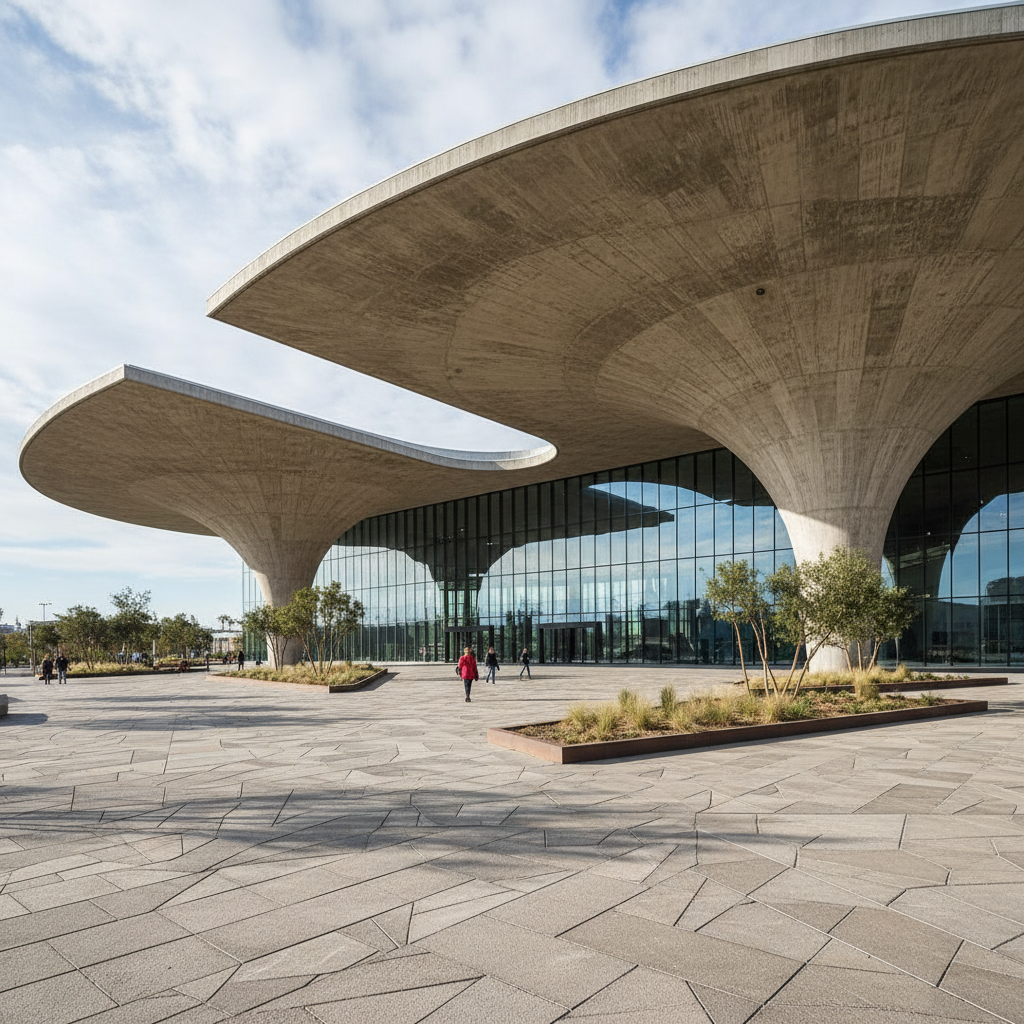
Civic cultural center with dramatic folded plate roof and transparent glass facade at dusk
03
CIVIC
PROJECT_DOSSIER // 03

Cascade Cultural Center

Seattle, WA·2024

Municipal landmark. Folded-plate roof spanning 380ft. Zero interior columns.
TECHNICAL_SPECIFICATIONS_
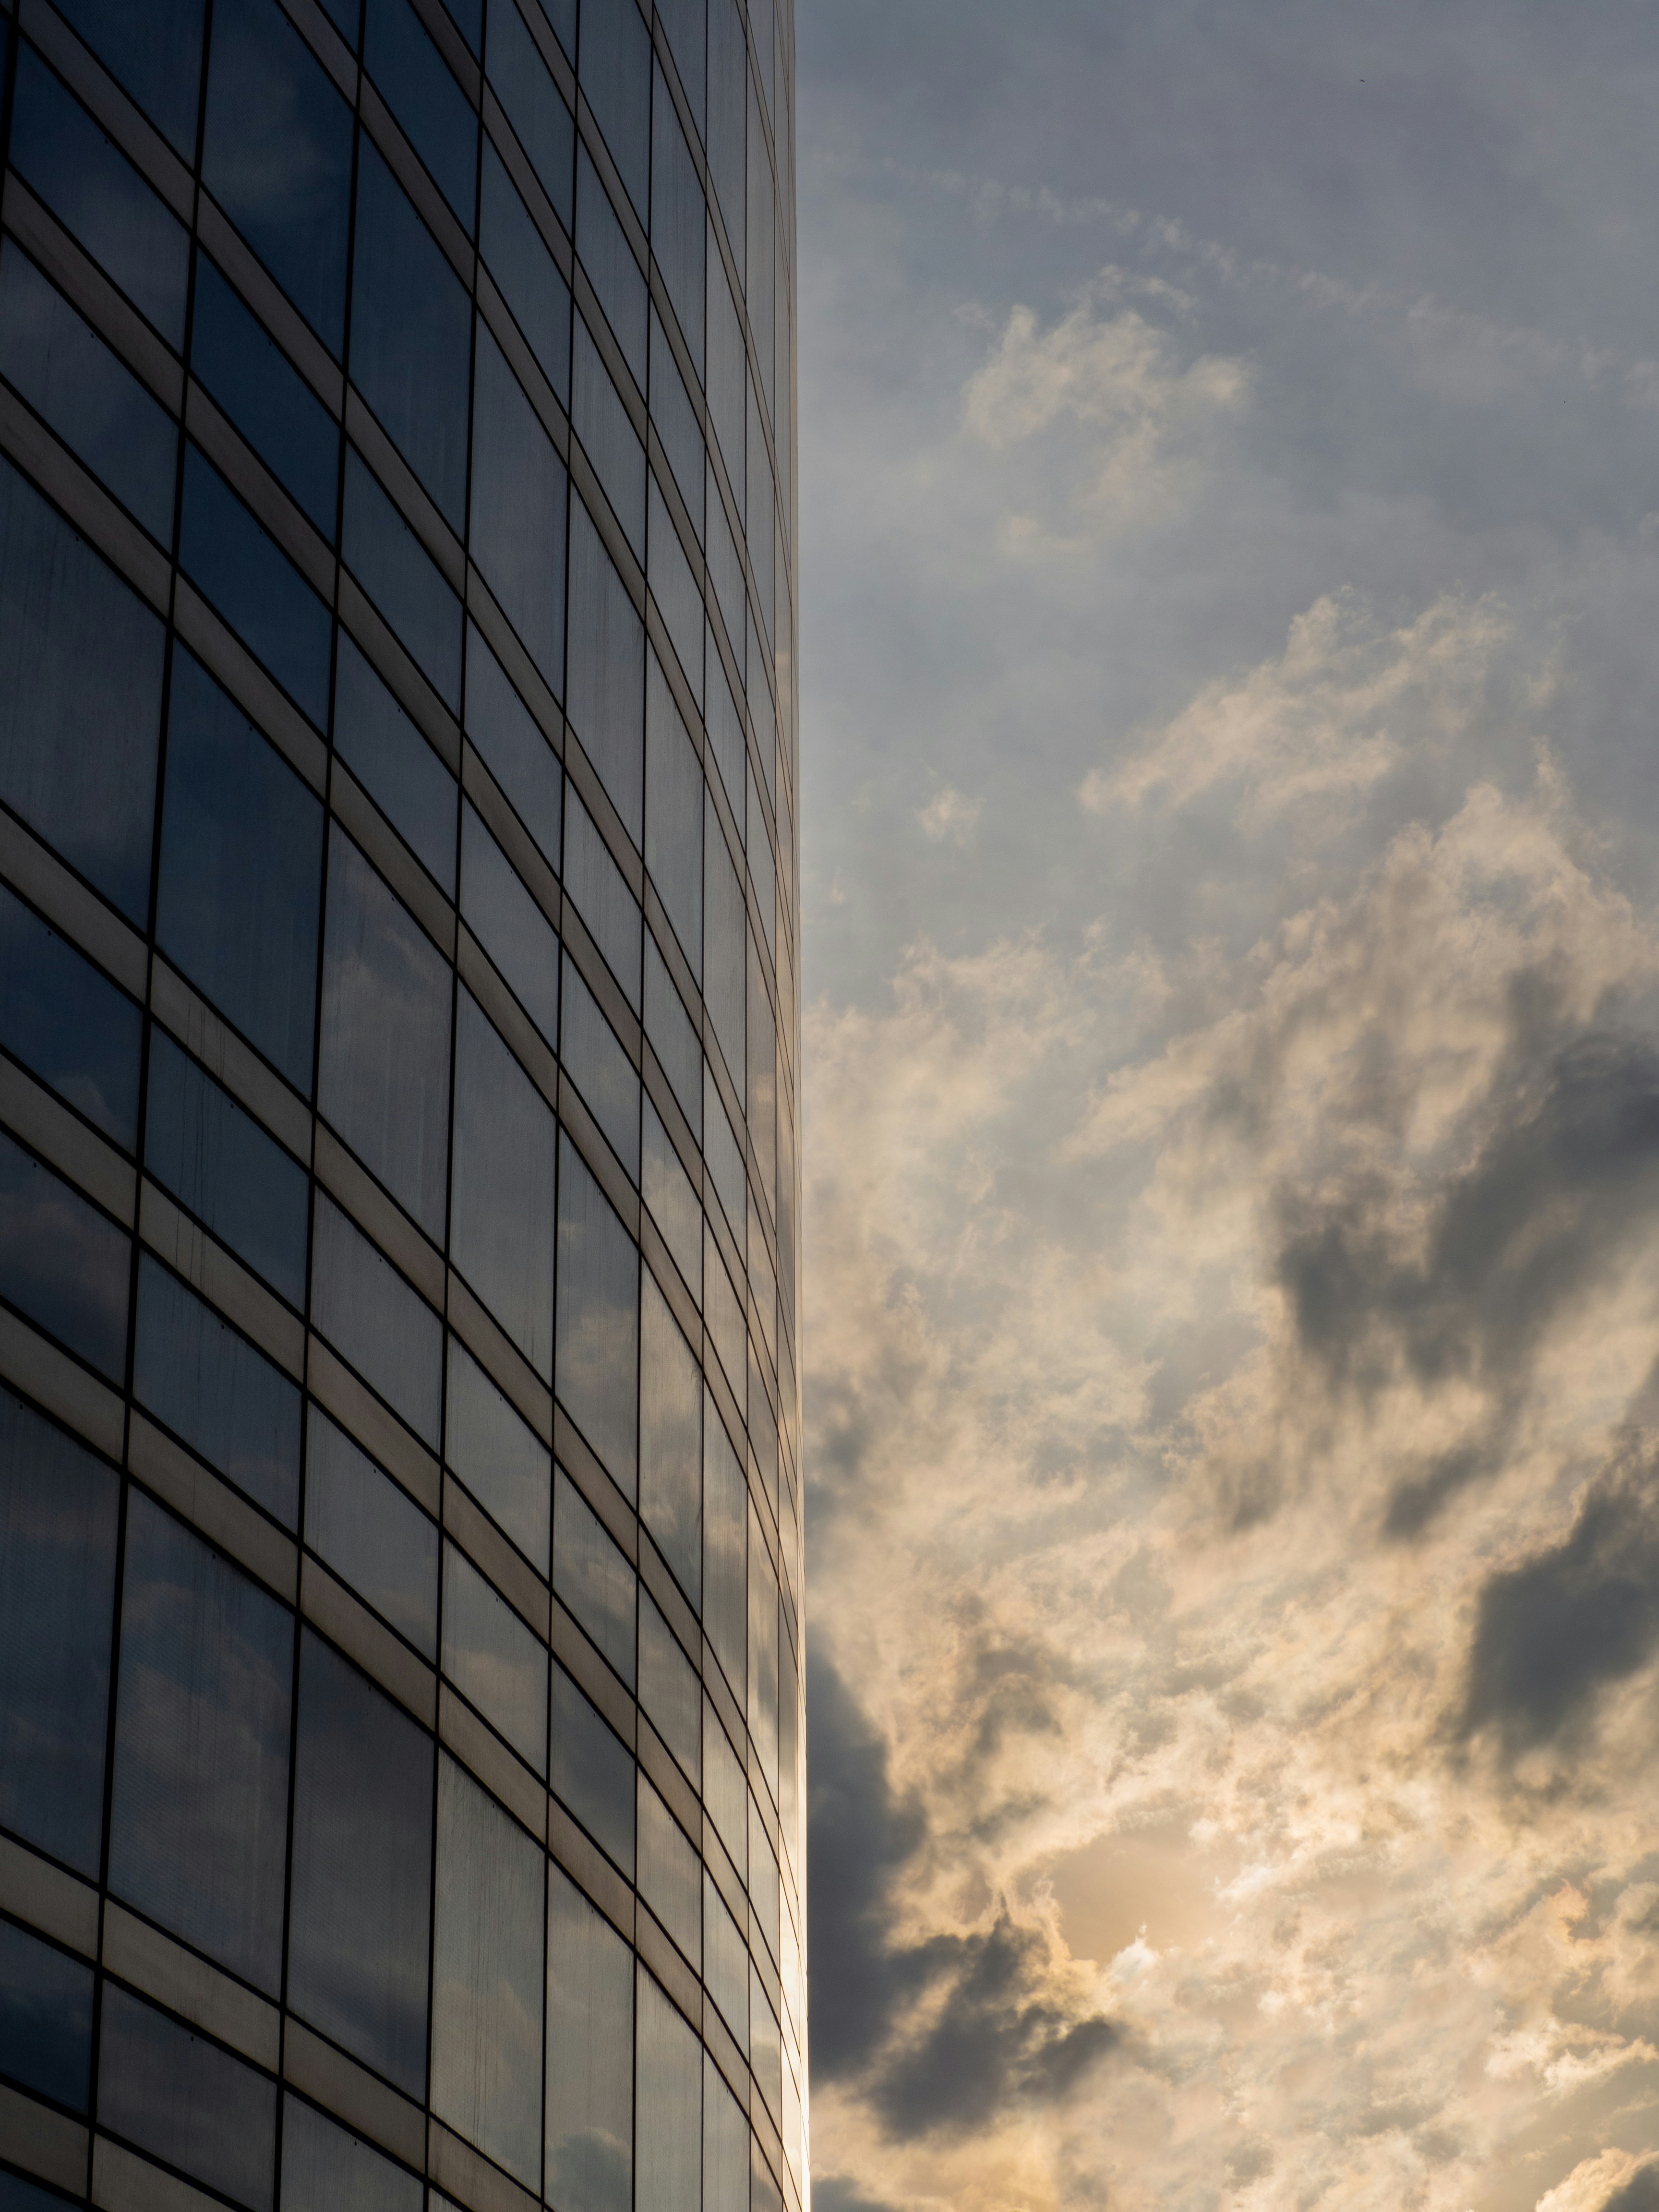
Supertall skyscraper rising above New York City skyline at golden hour with glass facade reflecting clouds
04
SUPERTALL
PROJECT_DOSSIER // 04

Apex One

New York, NY·2025

1,640ft supertall. Tuned mass damper at crown. The skyline's new argument.

TECHNICAL_SPECIFICATIONS_
New Project Inquiry

START A CONVERSATION

Every landmark begins with a brief. Tell us about your project — we respond within 24 hours with an initial feasibility read.

1
2
3
PROJECT_TYPE

SELECT_PROJECT_TYPE

Still Evaluating?

Download Our Project Folio

72-page technical portfolio. Full spec sheets, structural diagrams, sustainability certifications. The complete credential stack.

Studio Credentials
AIA Member FirmSince 2009
LEED Accredited12 Professionals
Design-Build CertifiedState & Federal
Awards38 International

Studio HQ

350 W Hubbard St, Suite 1200
Chicago, IL 60654